
Scroll down
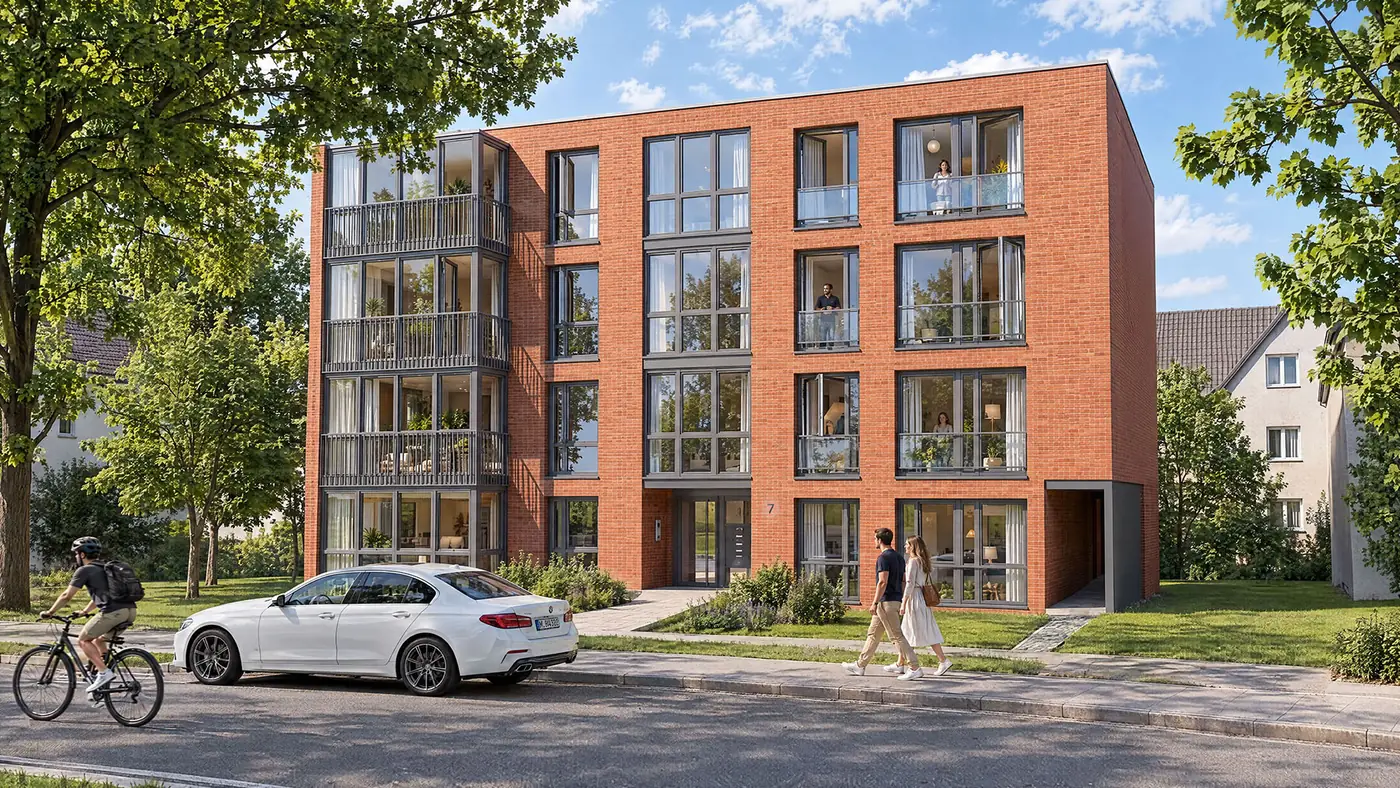
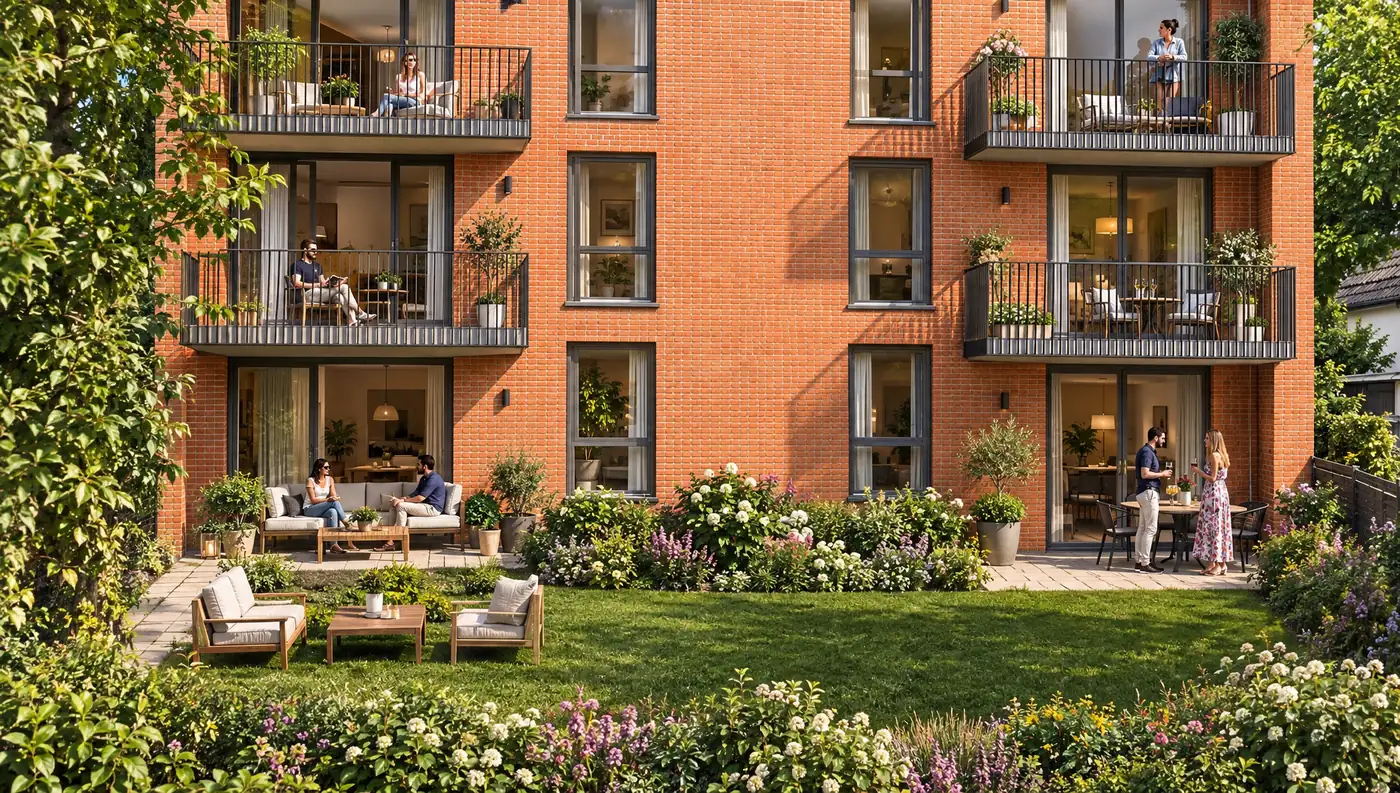
Lokstedter Höhe 7 — view from the street
WHERE THE FUTURE FEELS LIKE HOME.

The facts

Address
Lokstedter Höhe 7, 22529 Hamburg
Details
16 condominiums from 39 m² to 52 m²
All apartments with two rooms
Four floors: ground floor to penthouse
Every apartment with a balcony or loggia
Lift from the basement to the penthouse

Everything close by: THE LOCATION

  • A runner on a woodland path
  • A family visiting the zoo
Walking, cycling, breathing out
Hagenbeck Zoo is directly across the street, and to the south lie Eimsbüttel city park and the allotment gardens along Hagenbeckstraße. If you prefer running by the water, follow the Schillingsbek stream north-east, where there is also an off-leash dog area. For your morning round you never need to get in the car. Höhe 7
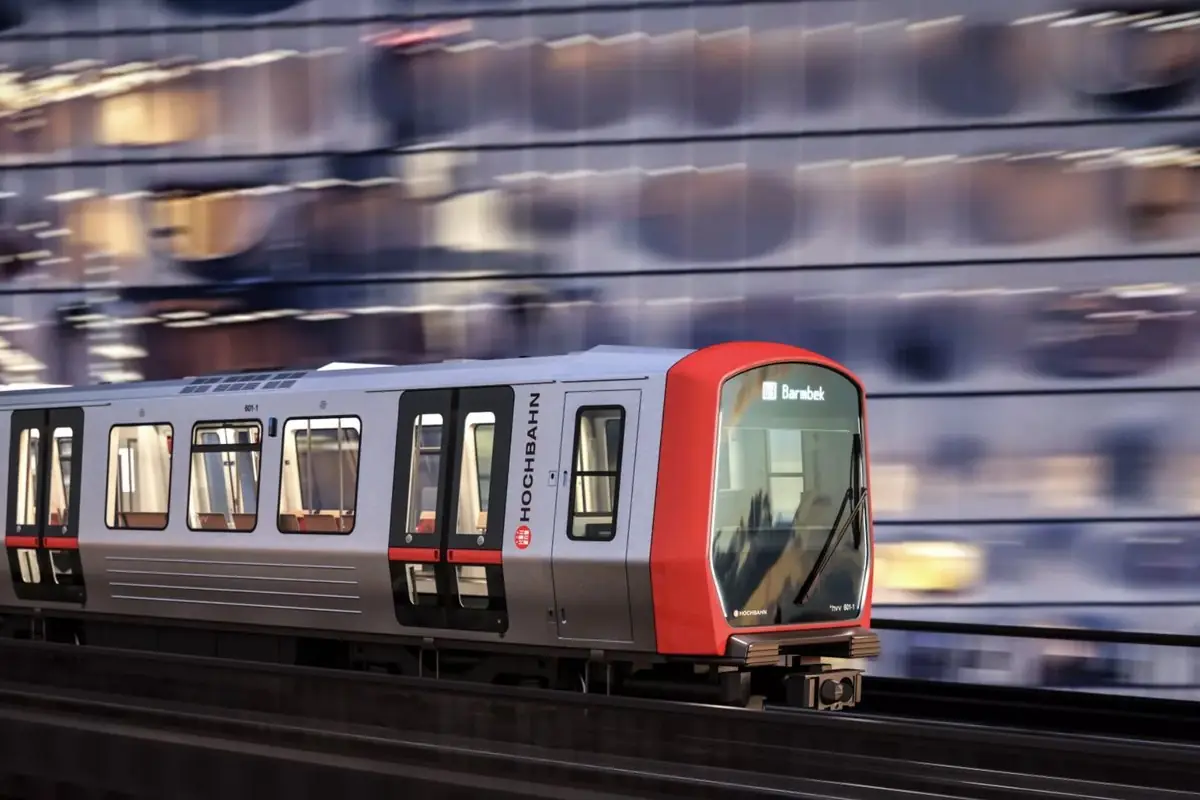
  • Hamburg underground train – the U2 line is 180 metres away
  • Local shops in the neighbourhood
Everything taken care of. Everything within reach.
The EDEKA supermarket is right next door and the U2 underground line 180 metres away. From Hagenbecks Tierpark station it is nine minutes to Jungfernstieg and thirteen to the main railway station. Several playgrounds, cafés and restaurants are within walking distance. You will not need a car for the weekly shop. Höhe 7
  • Leisure and sport nearby
  • A café with outdoor seating in the neighbourhood
Action, relaxation & entertainment
Hagenbeck Zoo and its Tropical Aquarium are directly opposite. Within five minutes you reach the Stellingen ice rink and the Sportwerk gym, as well as Eimsbüttel sports park with its tennis courts and the Dschungel-Jump trampoline park. Weekend plans take care of themselves here. Höhe 7
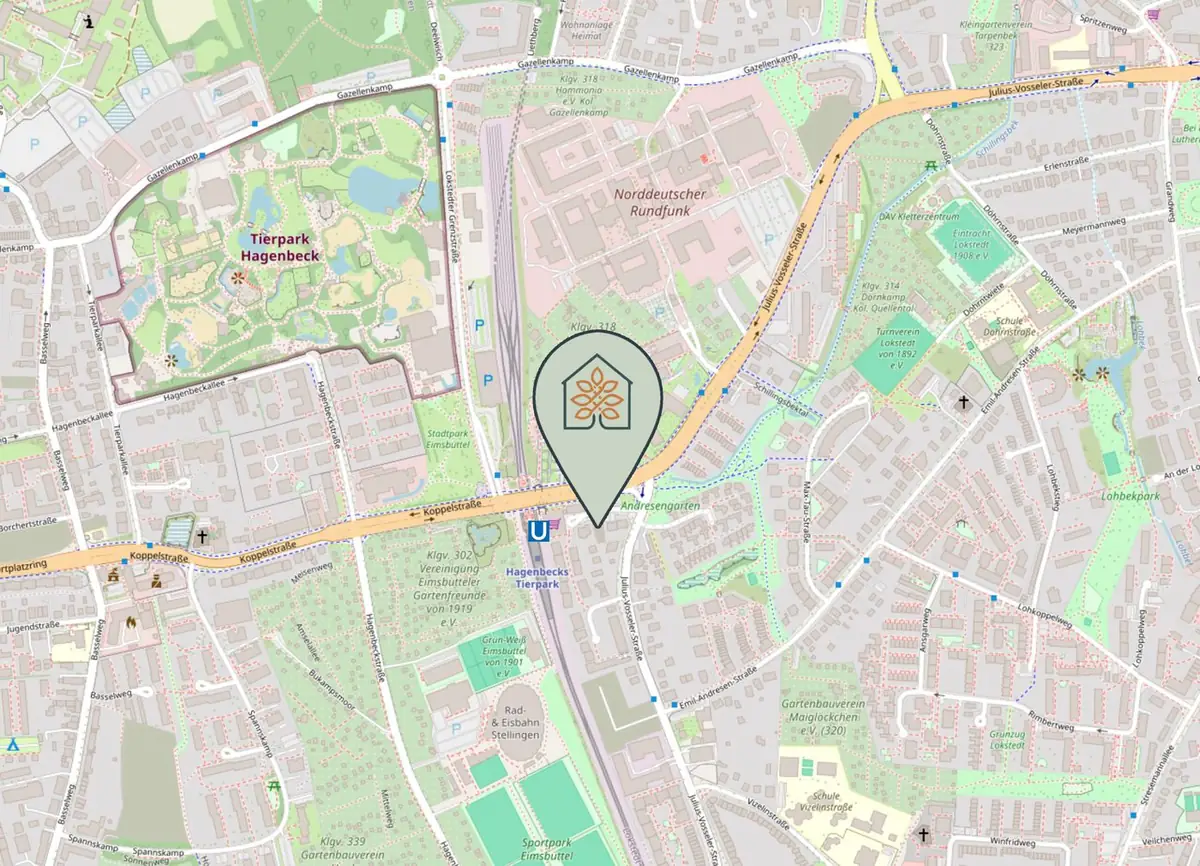
Map: Lokstedter Höhe 7 in Hamburg-Lokstedt, with Hagenbeck Zoo, underground station and sports facilities
Map data © OpenStreetMap contributors
All within walking distance
  • 180 mU2 Hagenbecks Tierpark
  • next doorEDEKA
  • oppositeHagenbeck Zoo and Tropical Aquarium
  • 5 minStellingen ice rink and Sportwerk gym
  • 9 minJungfernstieg by U2
  • 13 minMain station by U2

Lokstedter Höhe 7
22529 Hamburg

Open in Google Maps

Site, layout and orientation

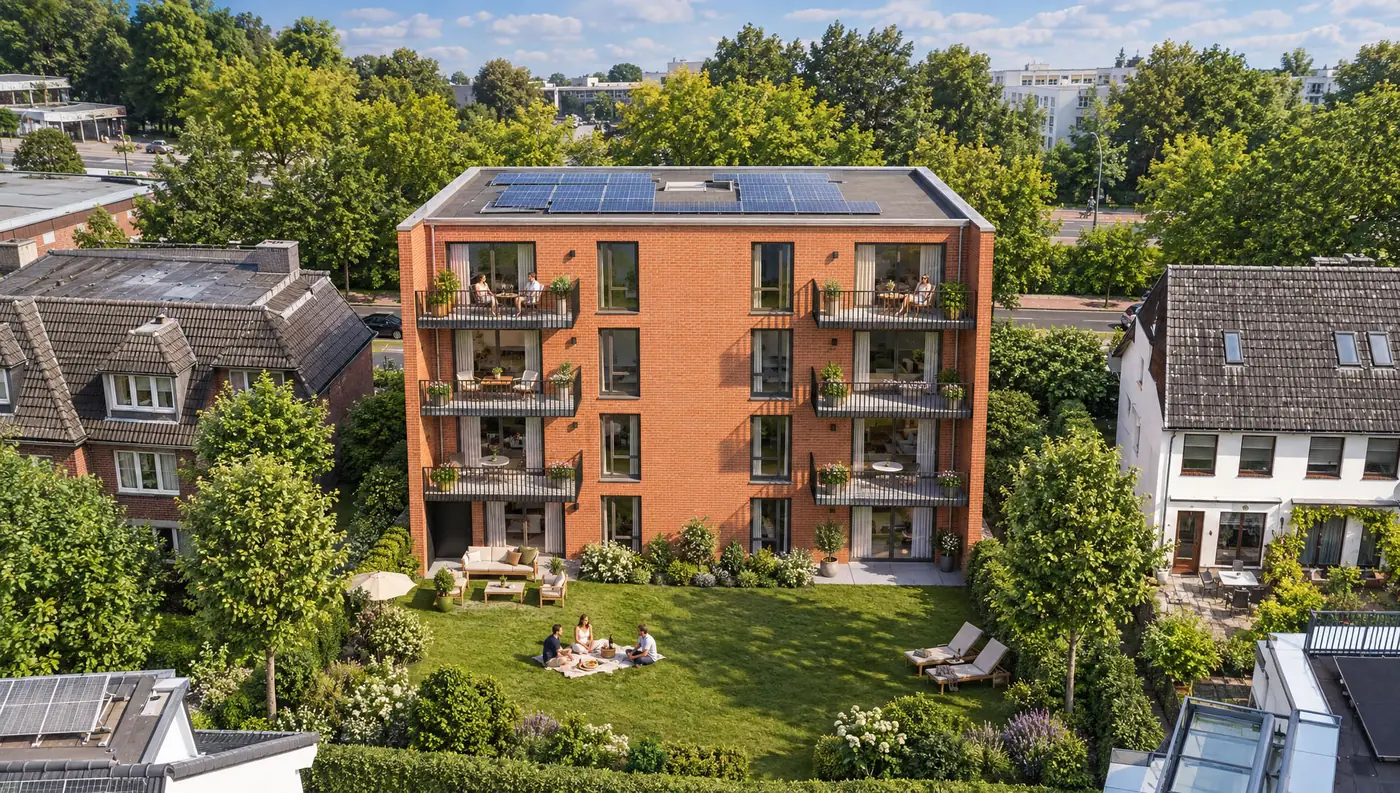
Lokstedter Höhe 7 — garden side with balconies and terraces Höhe 7
IN THE HEART OF THE CITY.
THE ZOO JUST ACROSS THE ROAD.

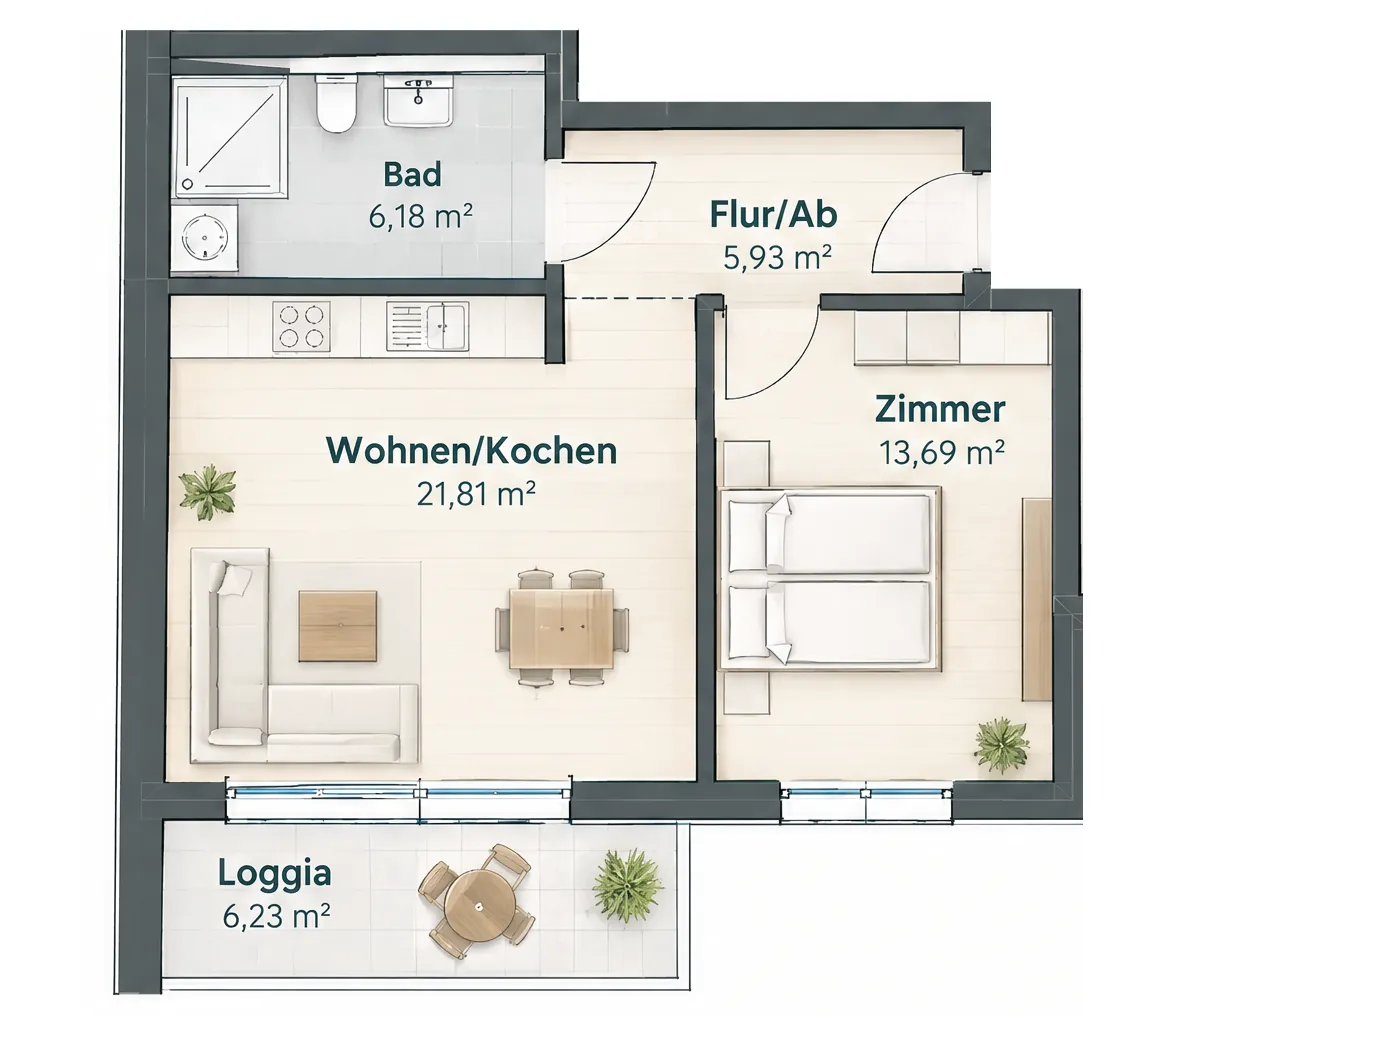
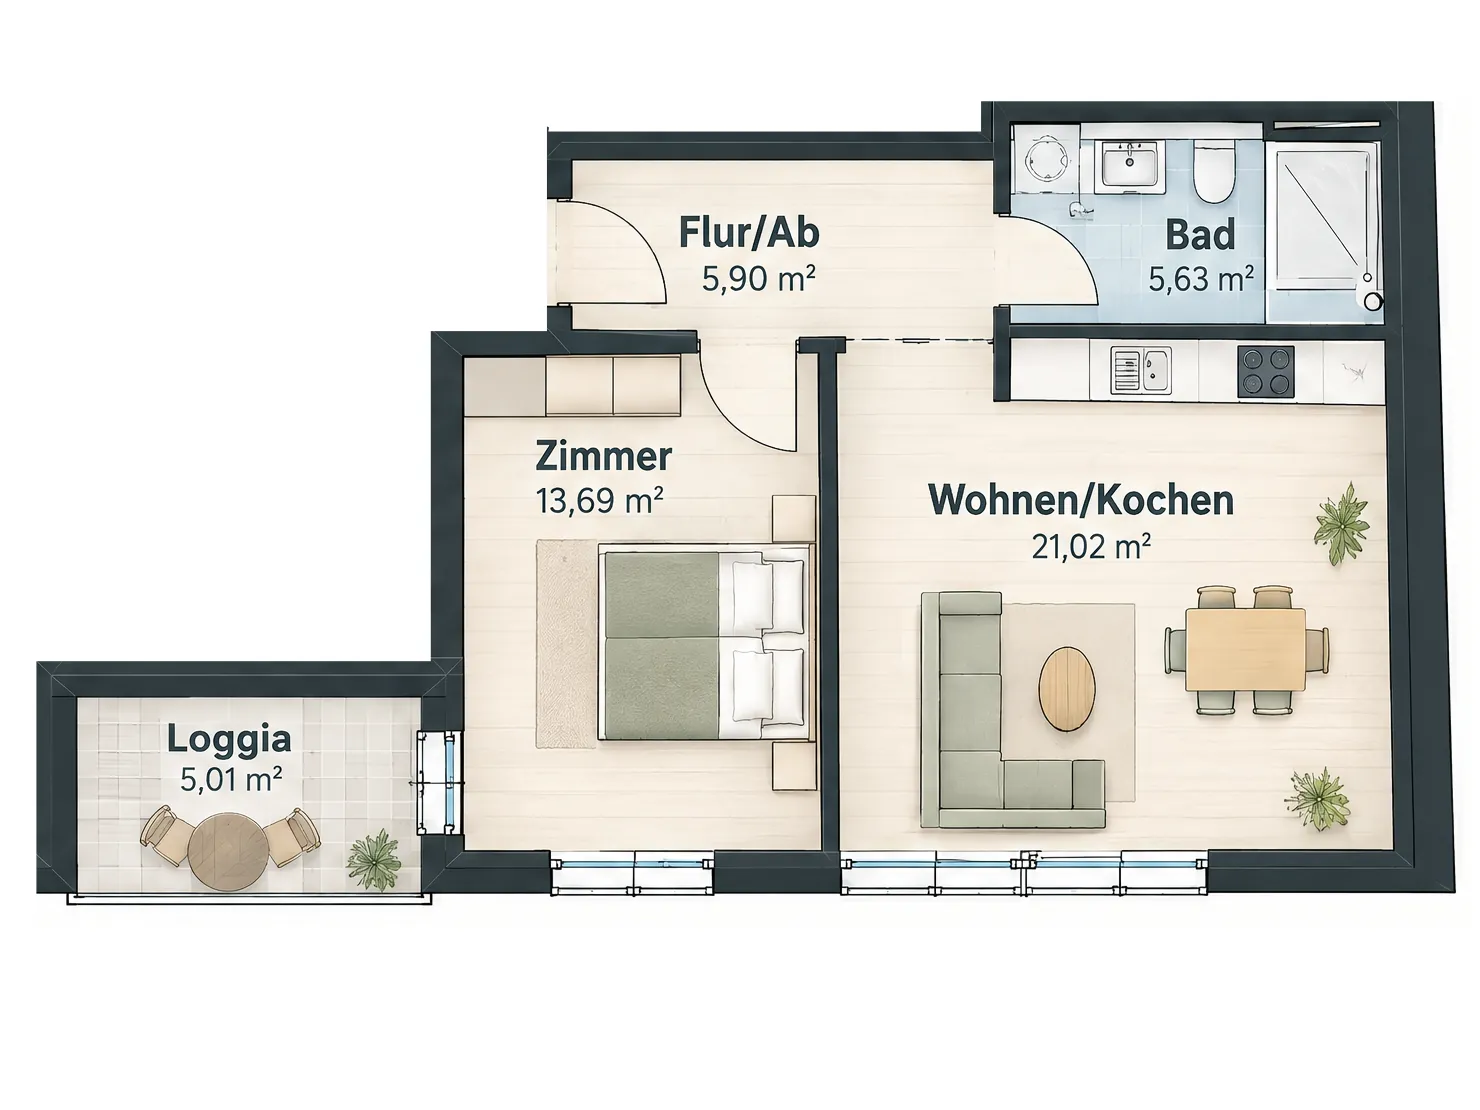
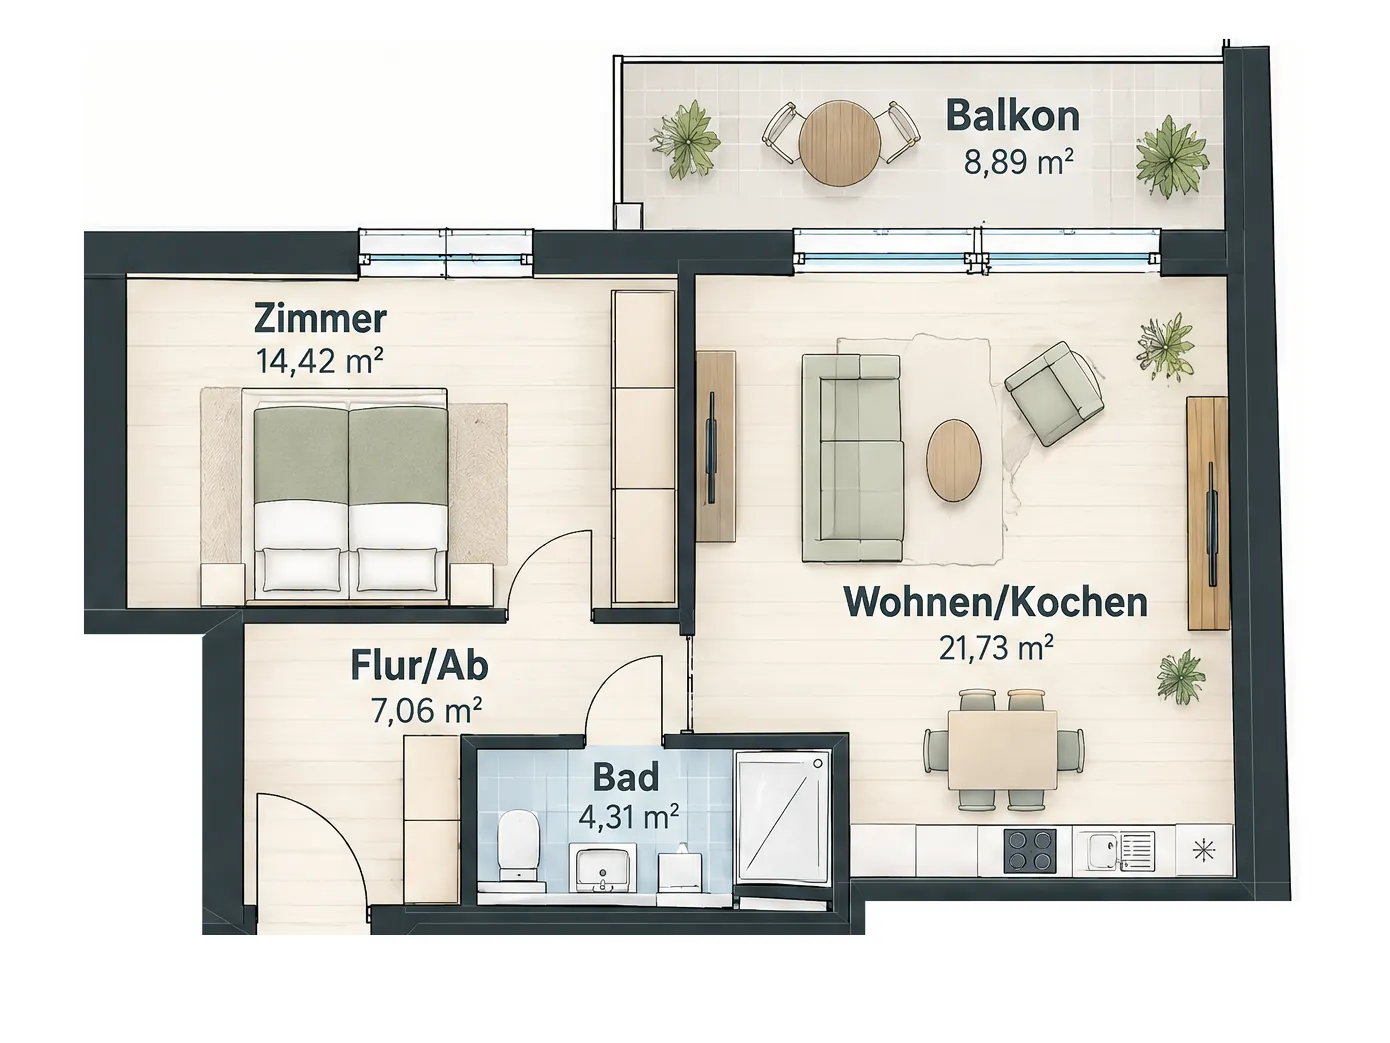
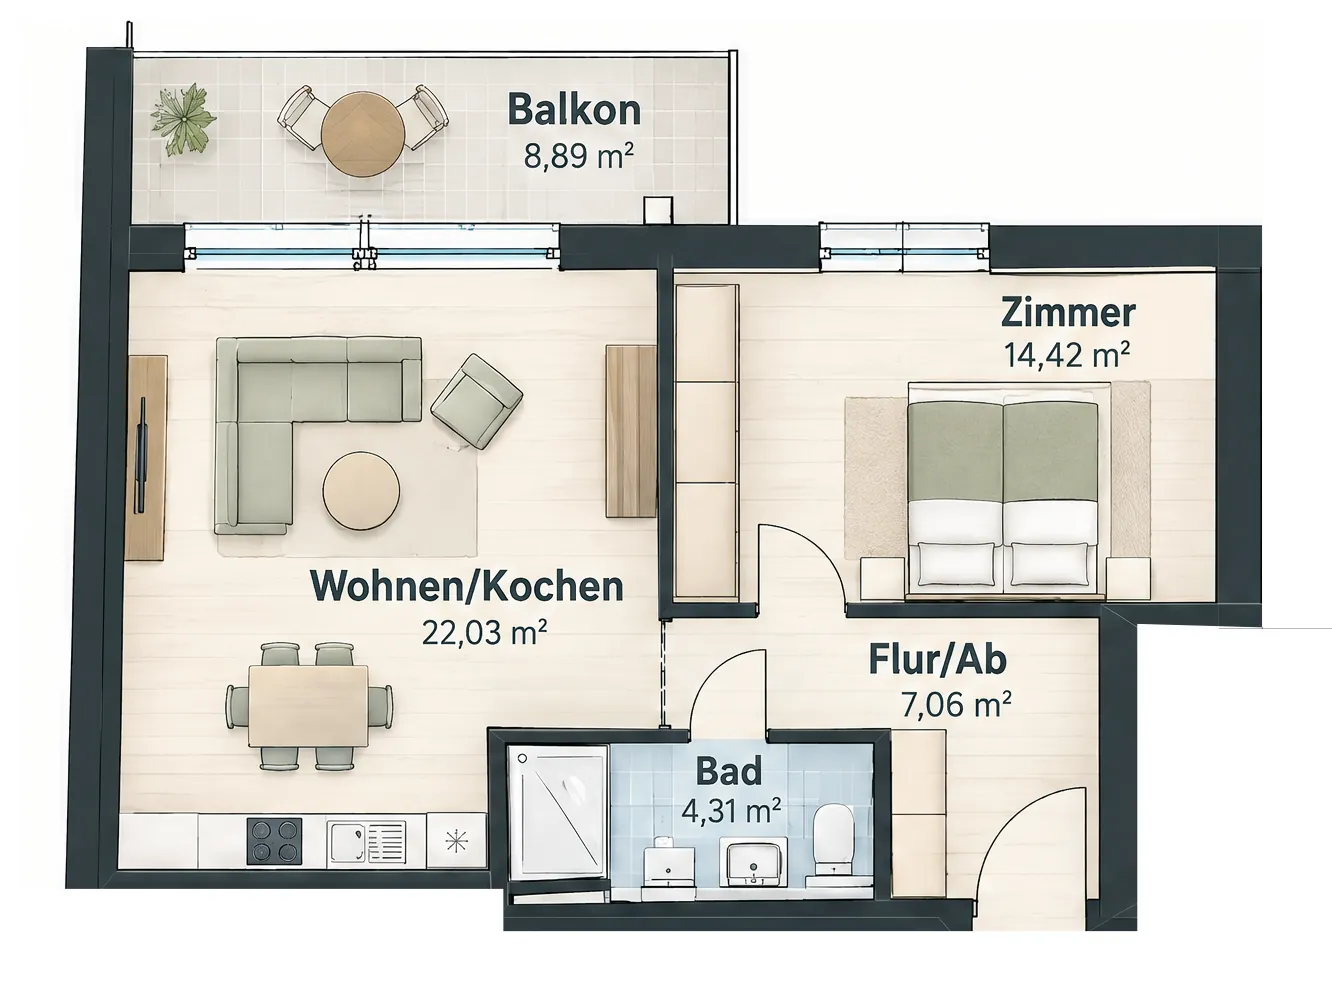
Sixteen condominiums are being built at Lokstedter Höhe 7. All of them have two rooms, between 39 and 52 m², spread over four floors from the ground floor up to the penthouse.

The U2 underground is 180 metres away. From there it is nine minutes to Jungfernstieg and thirteen to the main railway station. The EDEKA supermarket is right next door, Hagenbeck Zoo across the street. The Stellingen ice rink and the Sportwerk gym are five minutes away, Eimsbüttel city park an easy walk.

Every apartment has its own outdoor space: a terrace on the ground floor, a balcony or loggia on the upper floors. Floor-to-ceiling windows and 2.60-metre ceilings bring light into the rooms. A lift runs from the basement up to the penthouse.

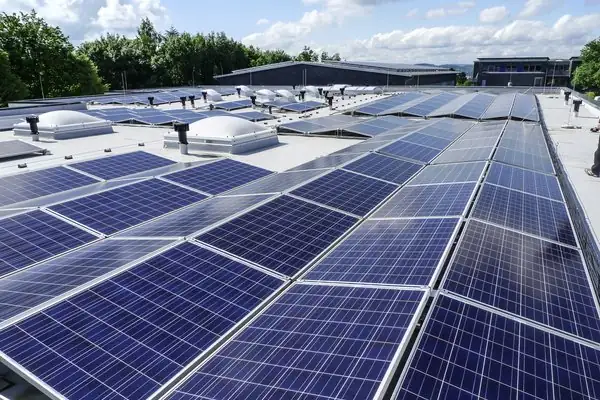
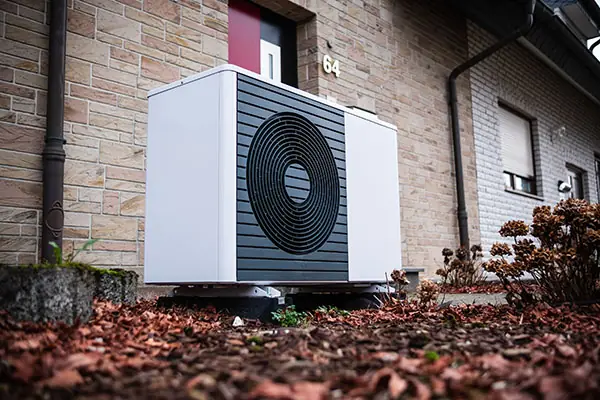
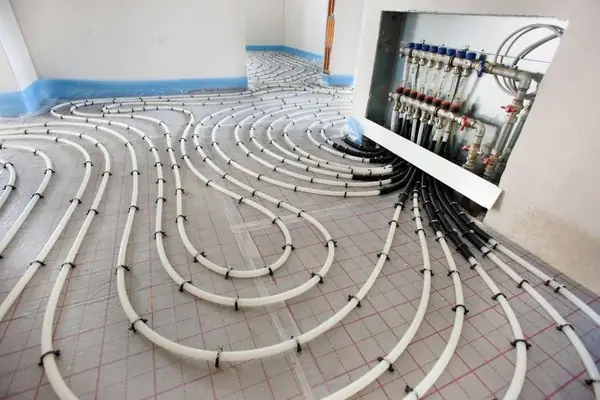
Heating comes from an air-source heat pump with underfloor heating in every room, and electricity from the photovoltaic system on the roof. Efficiency House 55, energy efficiency class A. Prices from €307,000.

Modern living, sustainable living
  • Air-source heat pump
  • Photovoltaics on the flat roof
  • Underfloor heating in every room

The apartments

Facts and figures

16 apartments
All with two rooms
Apartments from 39 m² to 52 m²
Four floors, ground floor to penthouse
Lift from the basement to the penthouse
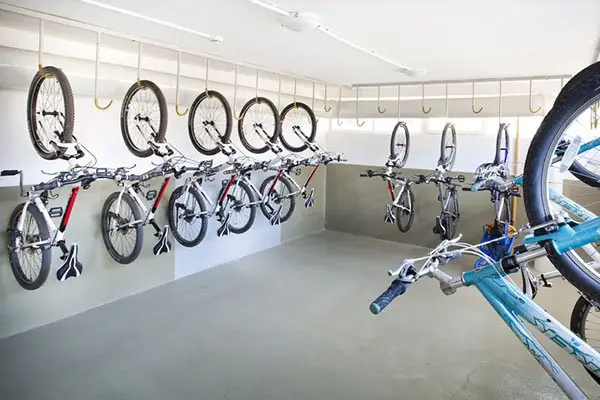
Bicycle room in the basement

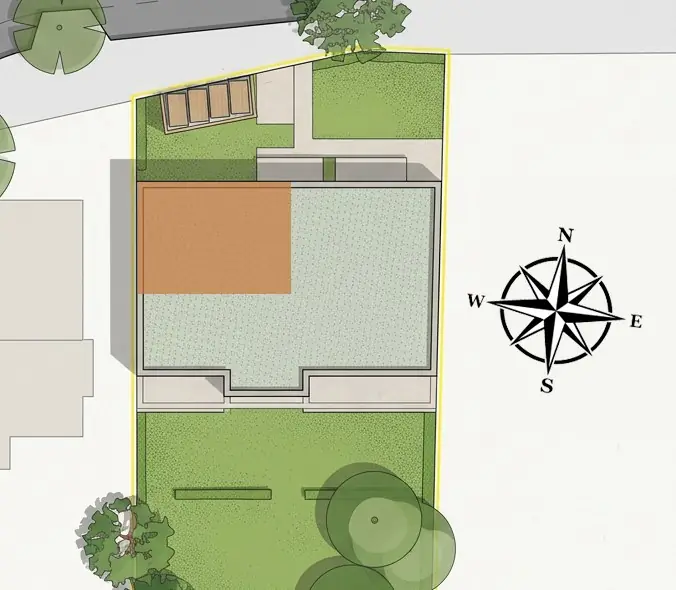
The site

The view from above
Site plan: plot and building at Lokstedter Höhe 7

The 16 condominiums are spread over four floors, each with a well-planned two-room layout – ideal for singles, couples or investors. Thoughtful proportions make for comfortable living in an attractive location.

Every apartment has its own private outdoor space, striking a pleasant balance between a place to retreat to and the comfort of city living.

The building is entered directly from Lokstedter Höhe. A central entrance leads residents comfortably into the building and on to the individual apartments.

An air-source heat pump on the roof works together with a powerful photovoltaic system to provide sustainable, efficient energy.

Site plan: plot and building at Lokstedter Höhe 7

Construction progress

  1. Building permit granted completed
  2. Start of excavation work
  3. Shell construction completed
  4. Windows & glazing
  5. First-fix plumbing, electrics & heating
  6. Interior plaster & screed
  7. Ready for occupancy Q2 2028
  8. Project completion

The timeline shows the planned sequence of construction. The date given for occupancy is an indicative estimate and not a binding deadline. Only the dates set out in the notarised purchase contract and the payment stages under the German MaBV regulation are legally binding.


New-build done properly

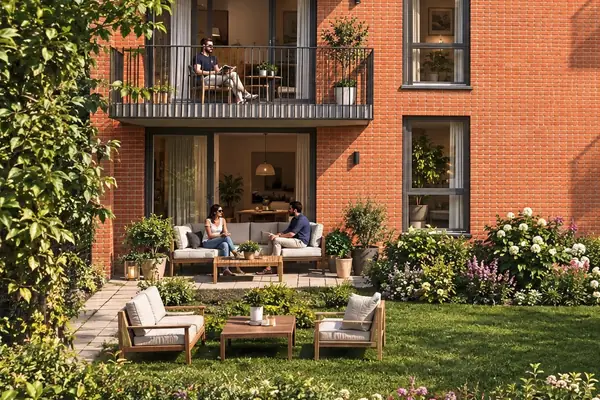
Balconies and terraces facing the garden
Your own patch of outdoors

At Höhe 7 every apartment gets a front-row seat in the fresh air. Whether you are a sun worshipper, a keen gardener or someone who likes breakfast with birdsong. The rule here is simple: no apartment without a balcony or terrace. Anyone who thinks fresh air is a luxury has not been to see us yet.

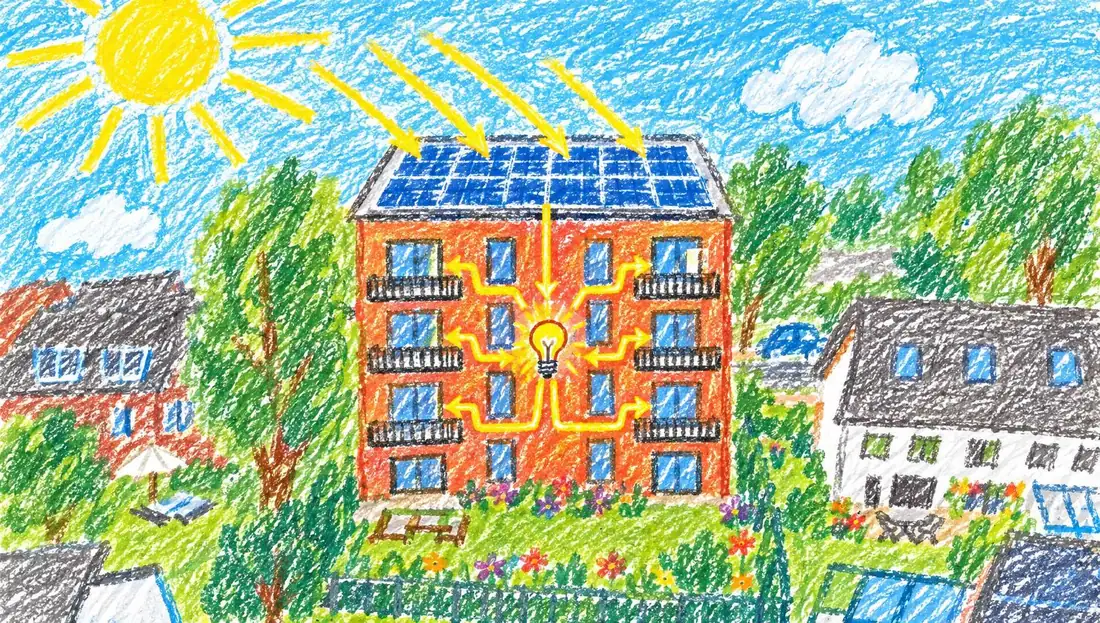
A child's drawing: photovoltaics on the roof
Energy efficiency lives here

An environmentally friendly air-source heat pump provides comfortable warmth, the photovoltaic system generates solar power straight from the roof, and triple-glazed windows keep the cold outside.

Underfloor heating completes the picture and turns walking barefoot through your new home into a small daily luxury.

Make use of the IFB home ownership loan
IFB home ownership loan

Hamburg's investment bank IFB offers a low-interest loan for first-time buyers of owner-occupied property.

The terms:
The maximum loan amount is €150,000
The interest rate is fixed for 15 years
The interest rate is 2%

Calculate financing
IFB home ownership loan

Refined living with a long view.

Materials & fittings

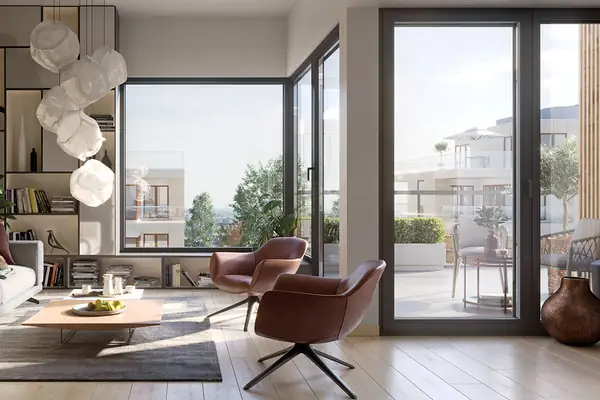
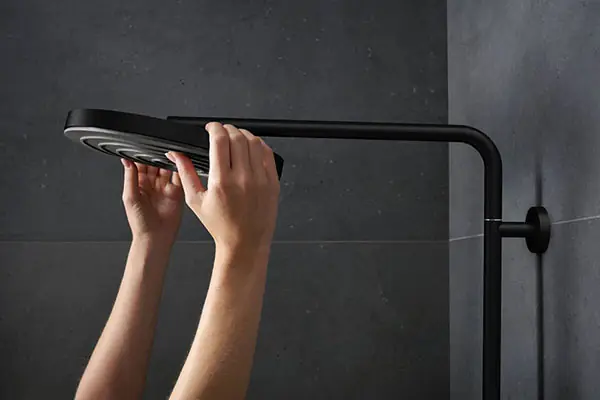
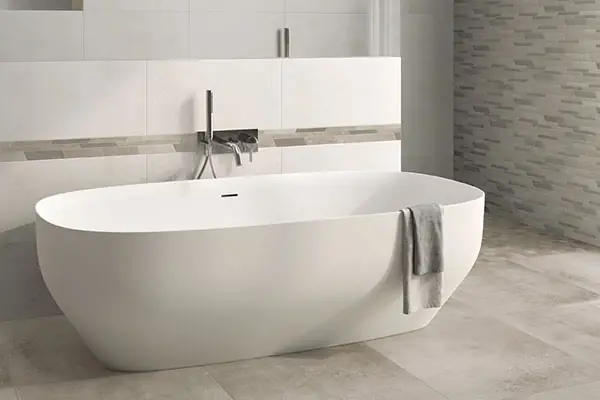
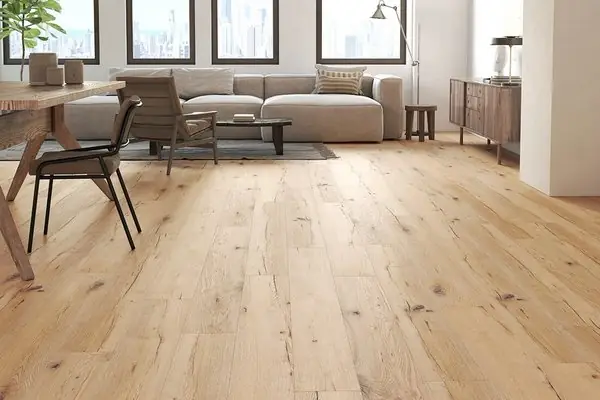
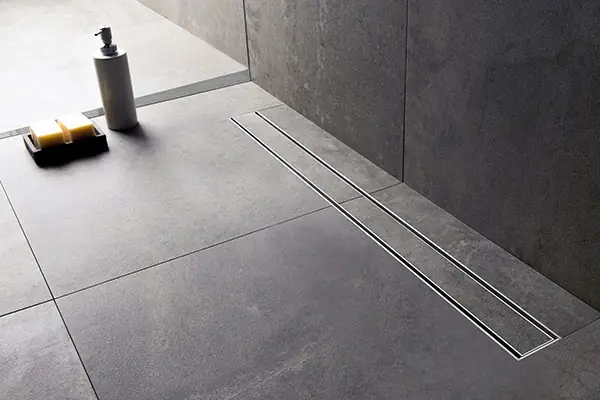
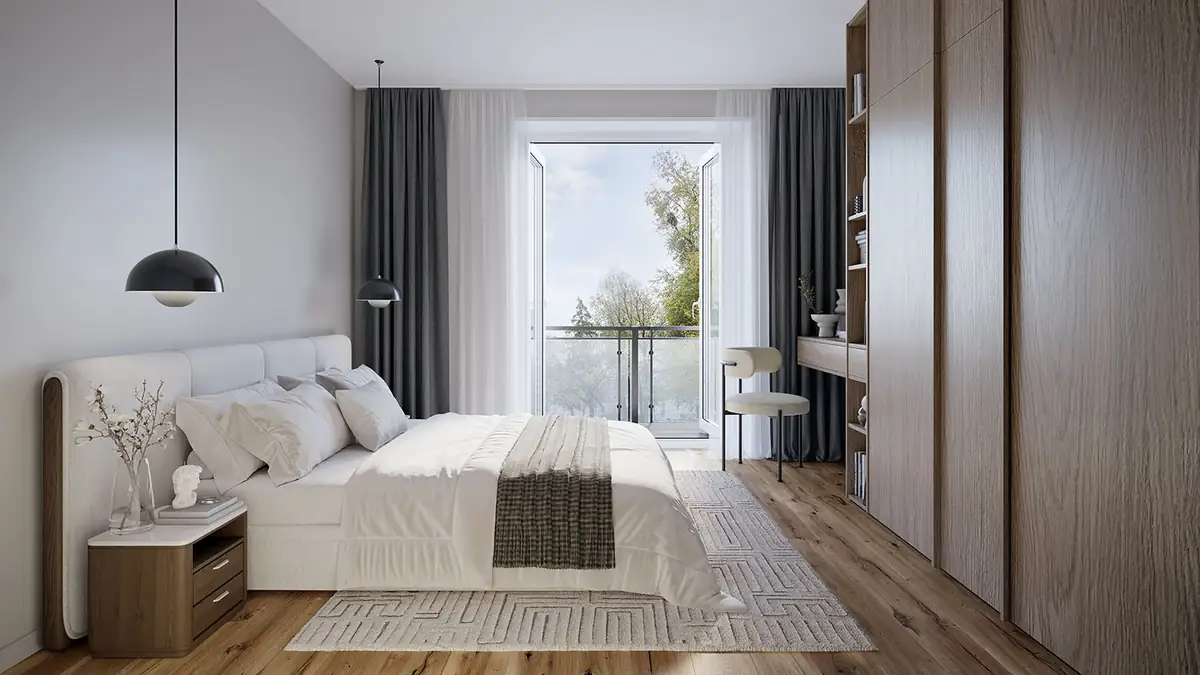
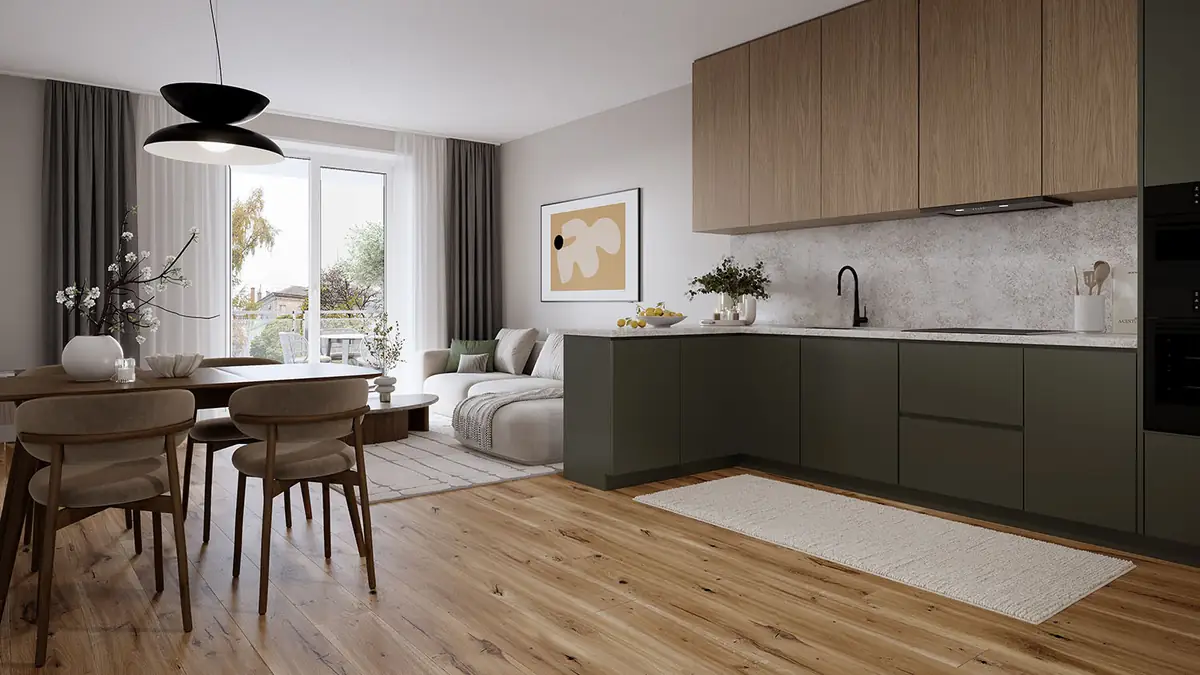
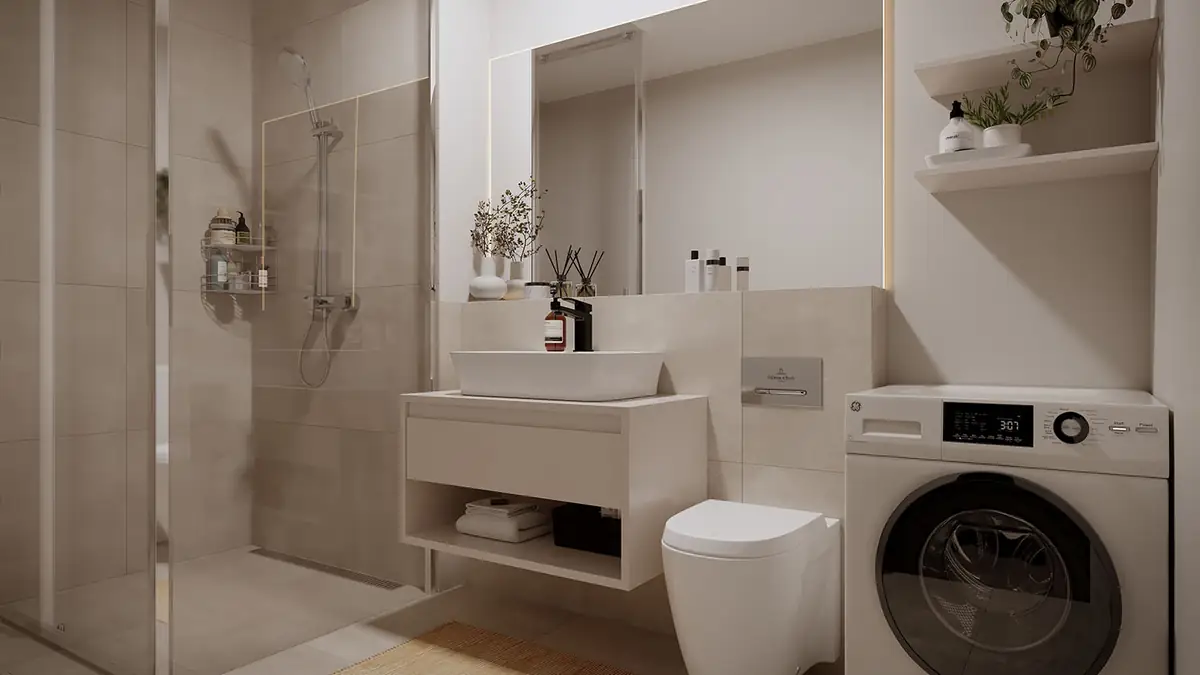
Höhe 7 sets a standard for refined living. Floor-to-ceiling windows create bright, light-filled rooms, and ceilings of around 2.60 metres give a sense of space and elegance. Every apartment is finished with high-quality wood-effect laminate, while the bathrooms feature Italian tiles, walk-in showers and premium fittings.

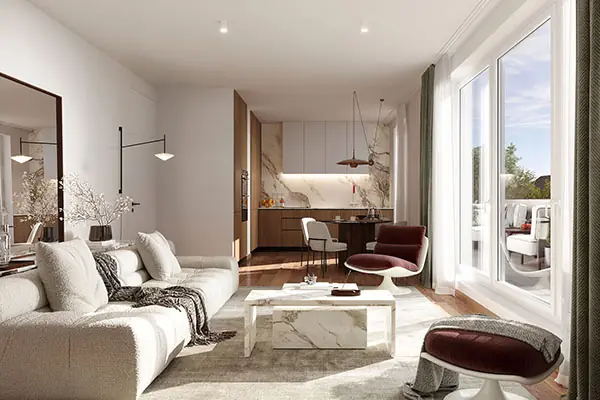
Living room with floor-to-ceiling windows and access to the balcony
Floor-to-ceiling windows
Triple glazed
Ground-floor terrace with a balcony above, facing the garden
Balconies, terraces and loggias
Outdoor space for every apartment
Grohe and Villeroy & Boch
Branded bathroom ceramics
Photovoltaic system on the roof
Photovoltaics for electricity
Power from your own roof
Large-format tiles
High-quality stone
Wood-effect laminate flooring
Wood-effect laminate
High quality, easy to care for
Level-access walk-in showers
Elegant design, easy to clean
Air-source heat pump
State-of-the-art heating technology
Fußbodenheizung
Underfloor heating in every room
Every room individually controlled
2.60 m ceilings
For a loft-like feel
Lift to every floor
Basement to penthouse
Bicycle room in the basement
Plenty of room for your bike

The apartments

Turn the building and pick your apartment straight from the model. Use the floor buttons to look down into each storey.

Loading 3D model …
Drag to rotate · tap an apartment
availablereservedsold
GROUND FLOOR
Name
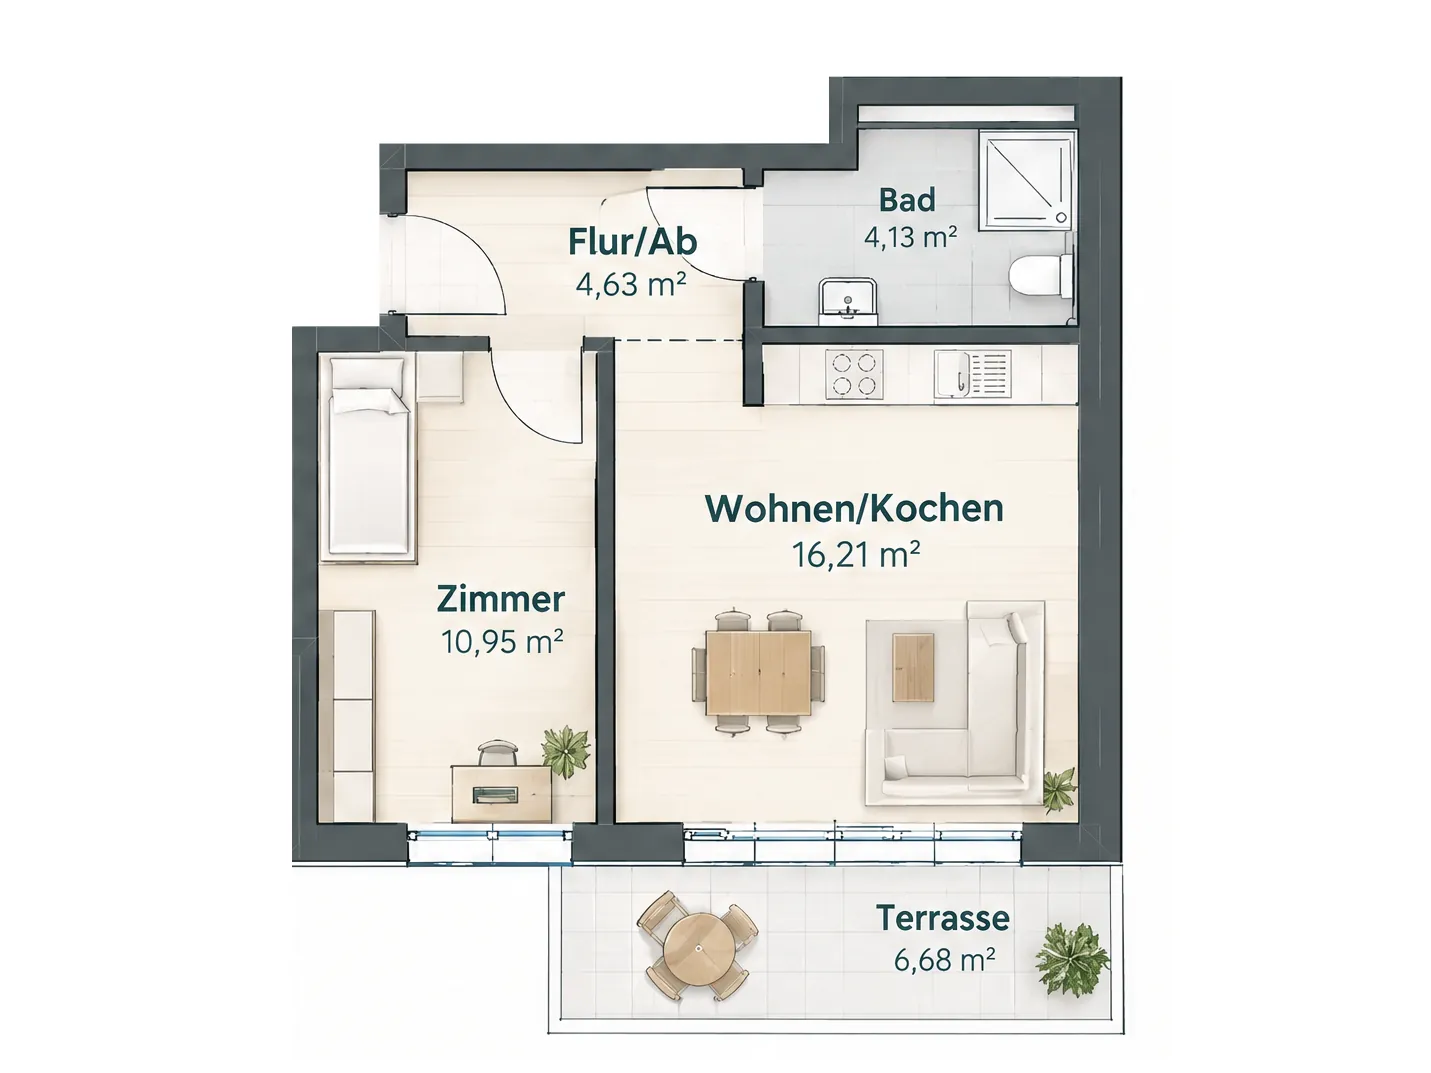
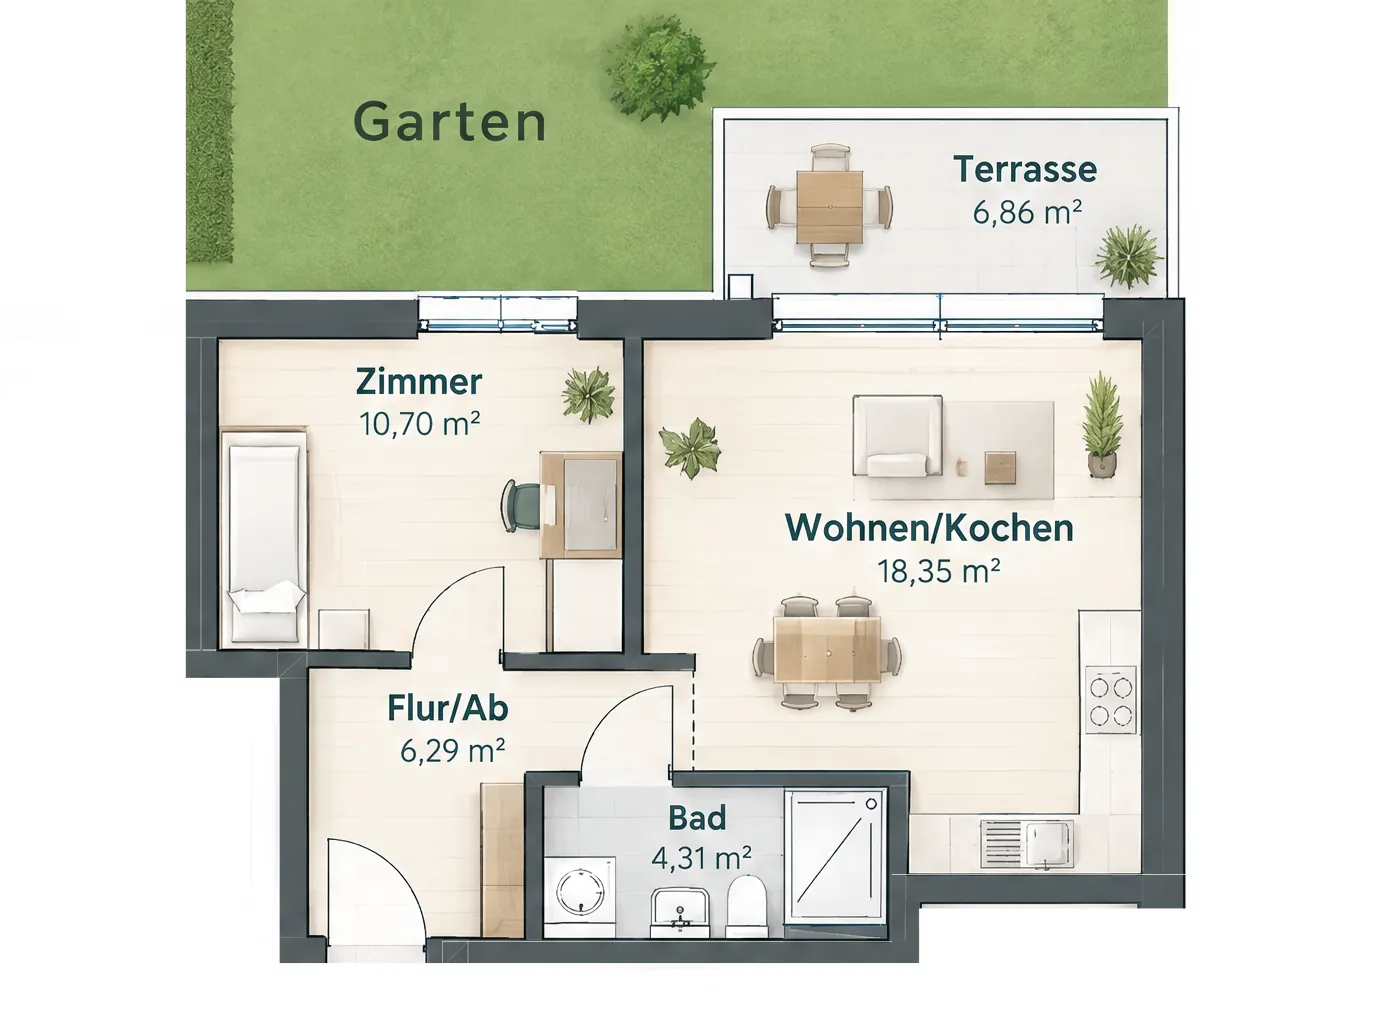
Apartment 01
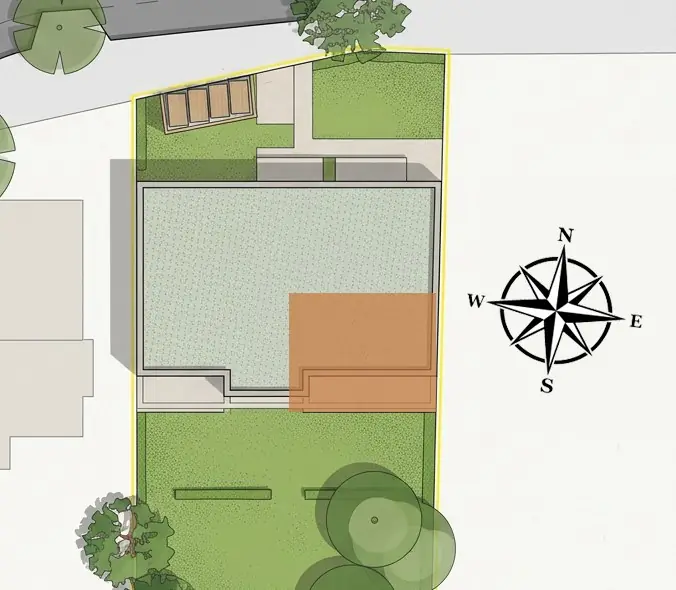
Position of apartment 01 in the building
Rooms
2 rooms
Living space
39.26 m²
Terrace
6.68 m²
Purchase price
€307,000
Öffnen
Purchase price: €307,000
3.125% commission incl. VAT
Aspect:
  • north
Area breakdown:
  • Living space: 35.92 m²
  • Terrace: 6.68 m² (counted at 50%)
  • Total living space: 39.26 m²
Floor plan
GF
Floor plan, apartment 01
Position in the building
Position of apartment 01 in the building
Floor plan
GF
Floor plan, apartment 01
Name
Apartment 02
Position of apartment 02 in the building
Rooms
2 rooms
Living space
43.07 m²
Terrace
6.84 m²
Purchase price
€380,000
Öffnen
Purchase price: €380,000
3.125% commission incl. VAT
Aspect:
  • south
Area breakdown:
  • Living space: 39.65 m²
  • Terrace: 6.84 m² (counted at 50%)
  • Total living space: 43.07 m²
Floor plan
GF
Floor plan, apartment 02
Position in the building
Position of apartment 02 in the building
Floor plan
GF
Floor plan, apartment 02
Name
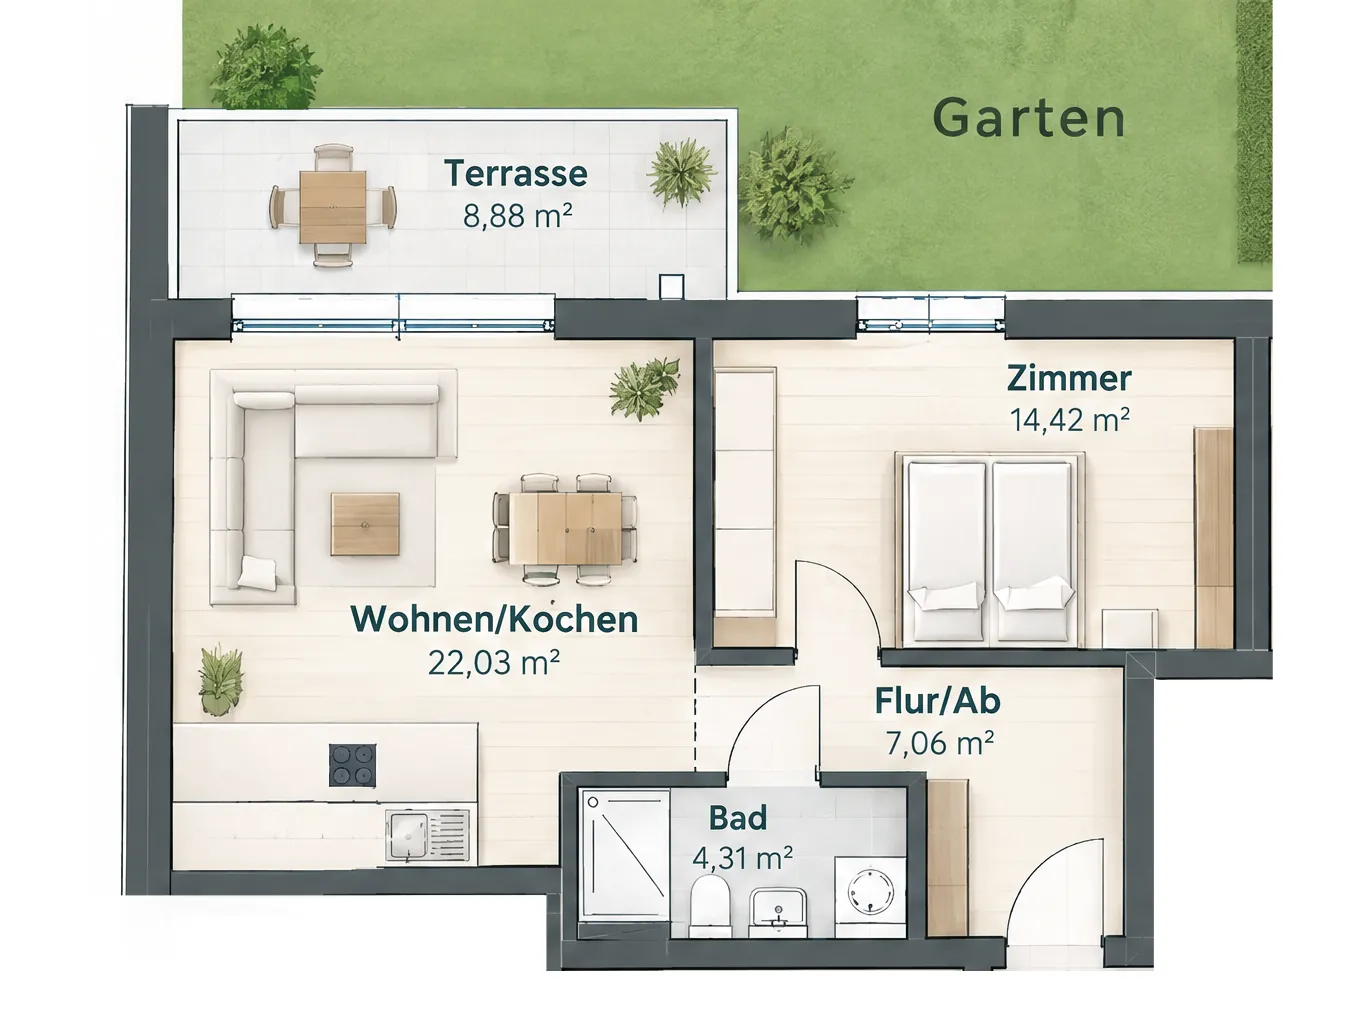
Apartment 03
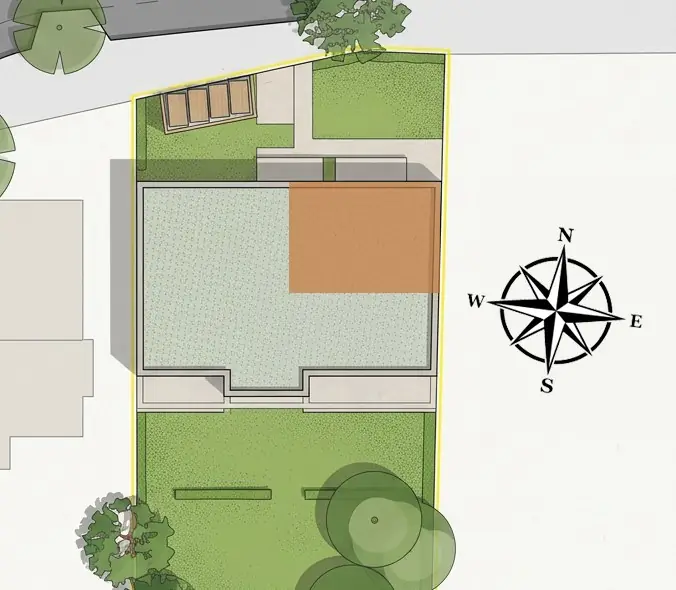
Position of apartment 03 in the building
Rooms
2 rooms
Living space
52.20 m²
Terrace
8.88 m²
Purchase price
€461,000
Öffnen
Purchase price: €461,000
3.125% commission incl. VAT
Aspect:
  • south
Area breakdown:
  • Living space: 47.76 m²
  • Terrace: 8.88 m² (counted at 50%)
  • Total living space: 52.20 m²
Floor plan
GF
Floor plan, apartment 03
Position in the building
Position of apartment 03 in the building
Floor plan
GF
Floor plan, apartment 03
Name
Apartment 04
Position of apartment 04 in the building
Rooms
2 rooms
Living space
50.98 m²
Loggia
6.72 m²
Purchase price
€399,000
Öffnen
Purchase price: €399,000
3.125% commission incl. VAT
Aspect:
  • north
Area breakdown:
  • Living space: 47.62 m²
  • Loggia: 6.72 m² (counted at 50%)
  • Total living space: 50.98 m²
Floor plan
GF
Floor plan, apartment 04
Position in the building
Position of apartment 04 in the building
Floor plan
GF
Floor plan, apartment 04
First floor
Name
Apartment 05
Position of apartment 05 in the building
Rooms
2 rooms
Living space
48.64 m²
Loggia
4.80 m²
Purchase price
€393,000
Öffnen
Purchase price: €393,000
3.125% commission incl. VAT
Aspect:
  • north
Area breakdown:
  • Living space: 46.24 m²
  • Loggia: 4.80 m² (counted at 50%)
  • Total living space: 48.64 m²
Floor plan
First floor
Floor plan, apartment 05
Position in the building
Position of apartment 05 in the building
Floor plan
First floor
Floor plan, apartment 05
Name
Apartment 06
Position of apartment 06 in the building
Rooms
2 rooms
Living space
51.96 m²
Balcony
8.88 m²
Purchase price
€471,000
Öffnen
Purchase price: €471,000
3.125% commission incl. VAT
Aspect:
  • south
Area breakdown:
  • Living space: 47.52 m²
  • Balcony: 8.88 m² (counted at 50%)
  • Total living space: 51.96 m²
Floor plan
First floor
Floor plan, apartment 06
Position in the building
Position of apartment 06 in the building
Floor plan
First floor
Floor plan, apartment 06
Name
Apartment 07
Position of apartment 07 in the building
Rooms
2 rooms
Living space
52.20 m²
Balcony
8.88 m²
Purchase price
€473,000
Öffnen
Purchase price: €473,000
3.125% commission incl. VAT
Aspect:
  • south
Area breakdown:
  • Living space: 47.76 m²
  • Balcony: 8.88 m² (counted at 50%)
  • Total living space: 52.20 m²
Floor plan
First floor
Floor plan, apartment 07
Position in the building
Position of apartment 07 in the building
Floor plan
First floor
Floor plan, apartment 07
Name
Apartment 08
Position of apartment 08 in the building
Rooms
2 rooms
Living space
50.98 m²
Loggia
6.72 m²
Purchase price
€411,000
Öffnen
Purchase price: €411,000
3.125% commission incl. VAT
Aspect:
  • north
Area breakdown:
  • Living space: 47.62 m²
  • Loggia: 6.72 m² (counted at 50%)
  • Total living space: 50.98 m²
Floor plan
First floor
Floor plan, apartment 08
Position in the building
Position of apartment 08 in the building
Floor plan
First floor
Floor plan, apartment 08
Second floor
Name
Apartment 09
Position of apartment 09 in the building
Rooms
2 rooms
Living space
48.64 m²
Loggia
4.80 m²
Purchase price
€405,000
Öffnen
Purchase price: €405,000
3.125% commission incl. VAT
Aspect:
  • north
Area breakdown:
  • Living space: 46.24 m²
  • Loggia: 4.80 m² (counted at 50%)
  • Total living space: 48.64 m²
Floor plan
Second floor
Floor plan, apartment 09
Position in the building
Position of apartment 09 in the building
Floor plan
Second floor
Floor plan, apartment 09
Name
Apartment 10
Position of apartment 10 in the building
Rooms
2 rooms
Living space
51.96 m²
Balcony
8.88 m²
Purchase price
€483,000
Öffnen
Purchase price: €483,000
3.125% commission incl. VAT
Aspect:
  • south
Area breakdown:
  • Living space: 47.52 m²
  • Balcony: 8.88 m² (counted at 50%)
  • Total living space: 51.96 m²
Floor plan
Second floor
Floor plan, apartment 10
Position in the building
Position of apartment 10 in the building
Floor plan
Second floor
Floor plan, apartment 10
Name
Apartment 11
Position of apartment 11 in the building
Rooms
2 rooms
Living space
52.20 m²
Balcony
8.88 m²
Purchase price
€485,000
Öffnen
Purchase price: €485,000
3.125% commission incl. VAT
Aspect:
  • south
Area breakdown:
  • Living space: 47.76 m²
  • Balcony: 8.88 m² (counted at 50%)
  • Total living space: 52.20 m²
Floor plan
Second floor
Floor plan, apartment 11
Position in the building
Position of apartment 11 in the building
Floor plan
Second floor
Floor plan, apartment 11
Name
Apartment 12
Position of apartment 12 in the building
Rooms
2 rooms
Living space
50.98 m²
Loggia
6.72 m²
Purchase price
€423,000
Öffnen
Purchase price: €423,000
3.125% commission incl. VAT
Aspect:
  • north
Area breakdown:
  • Living space: 47.62 m²
  • Loggia: 6.72 m² (counted at 50%)
  • Total living space: 50.98 m²
Floor plan
Second floor
Floor plan, apartment 12
Position in the building
Position of apartment 12 in the building
Floor plan
Second floor
Floor plan, apartment 12
Penthouse
Name
Apartment 13
Position of apartment 13 in the building
Rooms
2 rooms
Living space
48.64 m²
Loggia
4.80 m²
Purchase price
€427,000
Öffnen
Purchase price: €427,000
3.125% commission incl. VAT
Aspect:
  • north
Area breakdown:
  • Living space: 46.24 m²
  • Loggia: 4.80 m² (counted at 50%)
  • Total living space: 48.64 m²
Floor plan
Penthouse
Floor plan, apartment 13
Position in the building
Position of apartment 13 in the building
Floor plan
Penthouse
Floor plan, apartment 13
Name
Apartment 14
Position of apartment 14 in the building
Rooms
2 rooms
Living space
51.96 m²
Balcony
8.88 m²
Purchase price
€505,000
Öffnen
Purchase price: €505,000
3.125% commission incl. VAT
Aspect:
  • south
Area breakdown:
  • Living space: 47.52 m²
  • Balcony: 8.88 m² (counted at 50%)
  • Total living space: 51.96 m²
Floor plan
Penthouse
Floor plan, apartment 14
Position in the building
Position of apartment 14 in the building
Floor plan
Penthouse
Floor plan, apartment 14
Name
Apartment 15
Position of apartment 15 in the building
Rooms
2 rooms
Living space
52.20 m²
Balcony
8.88 m²
Purchase price
€507,000
Öffnen
Purchase price: €507,000
3.125% commission incl. VAT
Aspect:
  • south
Area breakdown:
  • Living space: 47.76 m²
  • Balcony: 8.88 m² (counted at 50%)
  • Total living space: 52.20 m²
Floor plan
Penthouse
Floor plan, apartment 15
Position in the building
Position of apartment 15 in the building
Floor plan
Penthouse
Floor plan, apartment 15
Name
Apartment 16
Position of apartment 16 in the building
Rooms
2 rooms
Living space
50.98 m²
Loggia
6.72 m²
Purchase price
€445,000
Öffnen
Purchase price: €445,000
3.125% commission incl. VAT
Aspect:
  • north
Area breakdown:
  • Living space: 47.62 m²
  • Loggia: 6.72 m² (counted at 50%)
  • Total living space: 50.98 m²
Floor plan
Penthouse
Floor plan, apartment 16
Position in the building
Position of apartment 16 in the building
Floor plan
Penthouse
Floor plan, apartment 16

What will this cost me per month?

Choose an apartment and enter your equity. The calculator shows the purchase costs on top of the price and an approximate monthly payment.

Additional purchase costs
Purchase price
—
Property transfer tax 5.5%
—
Notary, court and land registry 1.5%
—
Agent's commission 3.125% incl. VAT
—
Total cost
—

Additional costs combined — of the purchase price.

Financing
€

The higher the repayment rate, the higher the monthly payment — and the sooner the loan is paid off.

Equity ratio
—
Amount to finance
—
Interest rate depending on your equity
—
Initial repayment rate your choice
—
Monthly payment
—

The more equity you bring, the better the interest rate. We work with typical market figures: around 4.6% with no equity, around 3.8% from an equity ratio of 50%, sliding in between. These are approximate values, not a binding quote.

Illustrative example only, not financial advice. The interest rate is a typical market figure and you choose the repayment rate yourself — your actual terms will depend on your credit standing, income, loan-to-value ratio and the state of the market, and may differ considerably. The monthly payment is the initial annuity of interest and repayment; the repayment share rises over time. Not included are, among other things, the land charge registration, commitment interest, reserves and ongoing running costs. Talk to us — we are happy to put you in touch with a mortgage adviser.

Does this work as an investment?

For investors: rental income, tax effect and costs over the first five years — and what is left on average at the end.

€

For this location we suggest €24–29 per m² — depending on the position in the building, the aspect and the size of the apartment. Smaller apartments achieve the higher rate per square metre.

€
Cash flow, average of the first 5 years
Rental income net rent, 12 months
—
Tax saving avg. per year
—
Interest avg. per year, falling
—
Repayment avg. per year, rising
—
Service charge and reserve fund €4.00 per m² per month
—
Cash flow per year, average of the first 5 years
—
Key figures
Living space
—
Total investment incl. additional purchase costs
—
Loan —
—
Depreciation, year 1 5% declining balance on a 75% building share
—
Taxable result Year 1: rent − interest − depreciation − service charge
—
Gross rental yield annual rent against the purchase price
—
Net rental yield after service charge, on the total investment
—
Return on equity average cash flow and repayment, against equity
—

Illustrative example only; this is neither tax nor investment advice. The first 5 years are calculated and the average of those years is shown. Rent and service charge are held constant, the annuity stays the same, the interest share falls and the repayment share rises accordingly. The 5% declining-balance depreciation applies to new residential buildings under section 7 (5a) of the German Income Tax Act, subject to certain conditions, and is calculated each year on the remaining book value, so it decreases year by year. Only the building share is depreciated — assumed here at 75%; the actual split between land and building follows from the purchase contract and the tax office's assessment. The calculation uses the top tax rate of 42% plus solidarity surcharge, i.e. 44.31%; your personal rate may differ considerably and church tax is not included. Not included are rent shortfalls, maintenance beyond the reserve fund, management costs and other deductible expenses. Please have the figures checked by your tax adviser.

Fittings and finishes
BRANDS AND MATERIALS OF THE FIRST ORDER

  • Fittings detail
  • Fittings detail
  • Fittings detail
Luxury meets efficiency

The Efficiency House 55 standard (energy efficiency class A) rests on sustainable technology: an air-source heat pump, a photovoltaic system and controlled ventilation with heat recovery. Underfloor heating in every room adds comfort. Balconies and terraces invite you to enjoy the Hamburg sun and leave the day behind. Welcome to a home that combines quality, style and sustainability.

The highlights

In detail
  • Floor-to-ceiling uPVC windows with triple glazing
  • Branded fittings (Villeroy & Boch)
  • Underfloor heating in every room
  • Floor and wall tiles in a choice of colours
  • High-quality wood-effect laminate
  • Photovoltaic system on the flat roof
  • Air-to-water heat pump as the energy source
Trust begins with experience

Buying a new-build property means buying something that does not yet exist. Floor plans, renderings and drawings give an idea of what the future home will look like – but in the end one thing matters most: trust.

This is exactly where decades of experience make the difference. At LÖWENSTEIN, what we have learned from countless new-build projects goes into every conversation and every valuation. We work exclusively on the sale of new-build property, so we know what matters: what makes a property genuinely attractive? Which details are decisive? Which questions should be asked before a purchase decision is made?

Our aim is not simply to show clients a property, but to help them picture their future home – honestly, personally, and with experienced people at their side.

Because when a property is still being built, trust in the person selling it should already be there.

That is LÖWENSTEIN: experience that creates confidence.
And advice that puts people first.

Advice on floor plans and location

Get in touch

Brochure request
* Required fields
Your direct contact
Clemens Kemper
Arrange an appointment now to secure the apartment you want.

Clemens Kemper
Managing Director & Head of Sales
PHONE 0176 84141 207
E-MAIL clemens.kemper@loewenstein-immo.de

Löwenstein UG · Baumwall 5 · 20459 Hamburg
Prefer to talk in person?

We go through the project together – floor plans, location, prices and your questions. About 30 minutes, no obligation. You decide whether on screen or at our office at Baumwall.


A sales project by Löwenstein UG